The best places to buy garage plans online are Architectural Designs, Houseplans.com, The Garage Plan Shop, Just Garage Plans and The Plan Collection. Most stock garage plans cost $250 to $1,000. Use the plan finder below to see what size garage plan you need and what it will cost to build, then compare the top plan sellers.
What Size Garage Plan Do You Need?
1How many cars?
2How will you use it?
3Anything upstairs?
4Plans and location
Plan specs to search for
Make sure the plan set includes
The Best Places to Buy Garage Plans Online
Stock garage plans give you a complete set of construction drawings for a fraction of the cost of a custom design. Here are the plan sellers we recommend, and what each one does best:
| Plan seller | Best for | Formats | Stands out for |
|---|---|---|---|
| Architectural Designs | Best overall selection | PDF, CAD, print | Free modification quotes, strong search filters |
| Houseplans.com | Garage apartments and workshops | PDF, CAD, print | Huge catalog and plan modification help |
| The Garage Plan Shop | Garage-only specialty designs | PDF, CAD, print | Drive-thru, tandem, RV and loft categories |
| Just Garage Plans | Permit-ready basics | PDF, print | 500+ plans, car lift and pole barn designs |
| The Plan Collection | Comparing package prices | PDF, CAD, print | Clear pricing for every package type |
1. Architectural Designs: Best Overall
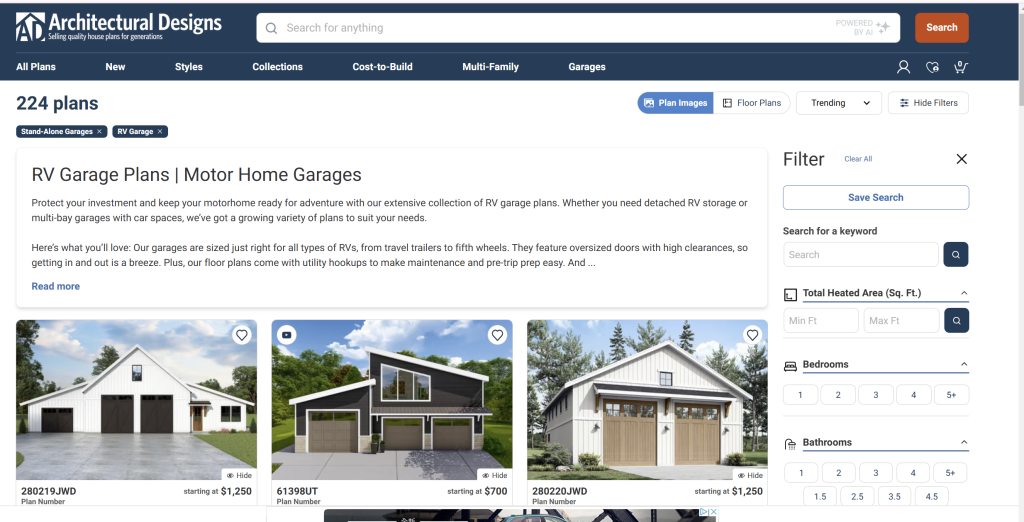
Architectural Designs offers one of the largest collections of garage plans online, from simple 1-car garages to 5-car garages, RV garages, workshops and carriage houses with apartments. Filters let you narrow plans by size, number of bays, style and features, and each listing shows the full dimensions, ridge height and door sizes.
Typical plan sets include elevations, a floor plan, a foundation plan, roof framing, a building section and an electrical plan. Many plans are sold with PDF and CAD options, and you can request a free quote to have a plan modified. As an example, their 32 x 26 ft garage with a workshop sells for about $615 with an unlimited build license.
2. Houseplans.com: Best for Garage Apartments
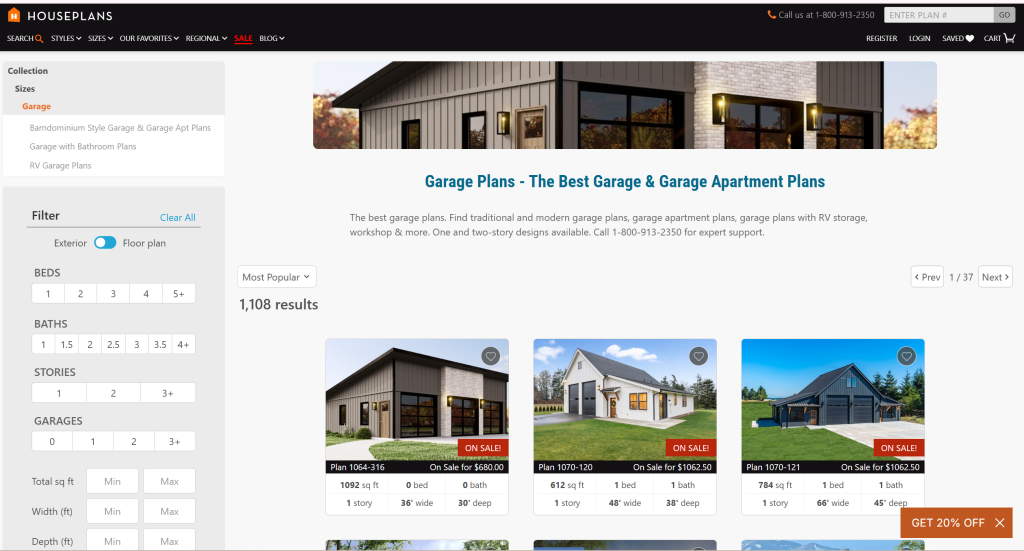
Houseplans.com is best known for house plans, but its garage collection is deep. You’ll find modern and traditional garages, 3-car garages, RV garages, workshop garages, garages with bathrooms and a large selection of garage apartment and barndominium-style plans in one- and two-story designs.
It’s a strong pick if you want living space or a workshop over the garage, since you can compare many similar layouts side by side. Most plans can be modified, and the site has a plan modification guide and a support team to help you choose.
3. The Garage Plan Shop: Best Garage-Only Specialist

The Garage Plan Shop focuses on garages and outbuildings, so its categories go further than most: drive-thru garages, tandem garages, boat storage, flex space, lofts, RV garages, workshops, carports, barns and pool houses. Plans typically include a cover sheet, foundation plan, floor plan, basic electrical and simple plumbing, elevations, and sections and details.
Plans come as PDF, CAD or reproducible master packages depending on the design, and material lists are available for many plans at extra cost. Check the site for current promotions before you order.
4. Just Garage Plans: Best Permit-Ready Basics
Just Garage Plans offers over 500 plans, including garage apartments, pole barns, carports, 4+ car garages and auto lift garages. The company says its plans include almost everything you need for a building permit, and if a designer won’t modify a plan, it can refer you to a third-party designer who will.
5. The Plan Collection: Best for Comparing Package Prices
The Plan Collection lists a clear price for each plan package, which makes it easy to see what you’re paying for. For one 1,500 sq ft 3-car garage plan, a study set costs $240, five printed sets cost $405, a single-build PDF costs $615, a single-build CAD file costs $695, and CAD plus PDF with an unlimited build license costs $770.
How Much Do Garage Plans Cost?
Most stock garage plans cost $250 to $1,000 for a PDF you can build once. Simple 1- and 2-car garages sit at the low end, while large garages, RV garages and garages with lofts cost more. Garage apartment plans usually run $700 to $1,500 or more because they include plumbing, stairs and living space.
| Garage plan type | Typical size | Typical plan price | Estimated cost to build |
|---|---|---|---|
| 1-car garage | 14 x 24 ft | $250 – $550 | $27,000 – $35,000 |
| 2-car garage | 24 x 24 ft | $350 – $700 | $37,000 – $48,000 |
| 2-car garage with storage loft | 24 x 24 ft | $450 – $850 | $45,000 – $59,000 |
| 2-car garage with workshop | 24 x 32 ft | $350 – $700 | $57,000 – $74,000 |
| 3-car garage | 36 x 24 ft | $450 – $800 | $50,000 – $65,000 |
| 4-car garage | 44 x 26 ft | $550 – $950 | $61,000 – $80,000 |
| 2-car garage with apartment | 24 x 24 ft | $700 – $1,500 | $156,000 – $204,000 |
Plan Package Options Explained
- Study or review set: the cheapest option, marked “not for construction.” Use it to look over a plan before you commit; many sellers credit the cost toward a full package.
- Printed sets: paper blueprints with a single build license. Five sets is common, since your builder, permit office and lender may each need one.
- PDF: the most popular choice. It arrives by email, and you can print as many copies as you need for one build.
- CAD files: editable drawings that a local designer or engineer can modify. Worth the extra cost if you plan changes.
- Unlimited build license: lets you build the plan more than once, which matters mainly to builders and developers.
What’s Included in a Garage Plan Set?
Most garage plan sets include:
- A cover sheet, often with an artist’s rendering
- Front, rear and side elevations
- Floor plan, plus a second-floor plan for lofts and apartments
- Foundation plan and details
- Roof framing plan, building sections and construction details
- A basic electrical layout
What’s usually not included: an architect’s or engineer’s stamp, a site plan showing where the garage sits on your lot, energy calculations, and detailed plumbing or mechanical drawings. A materials list is often an add-on, but it’s worth buying, since it lets you get lumber quotes before you commit. If your area requires stamped drawings, budget for a local engineer to review the plan.
What to Check Before You Buy Garage Plans
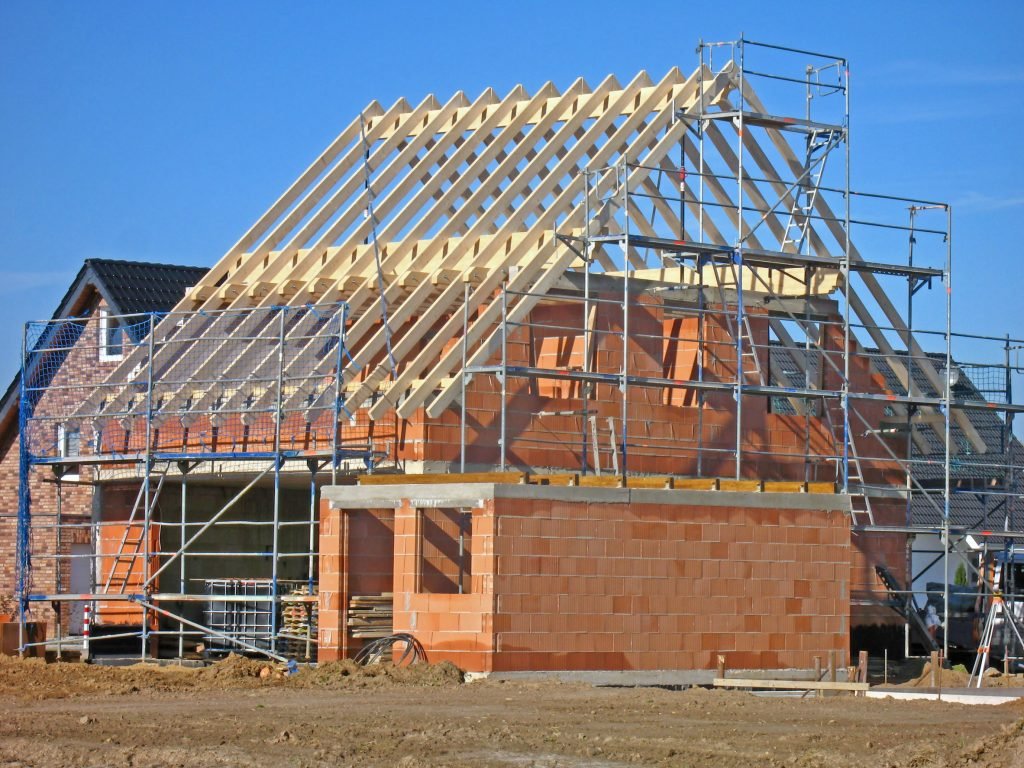
- Zoning and setbacks. Confirm how big and how tall an accessory building can be on your lot, and how far it must sit from property lines. Many towns limit detached garage height and footprint.
- Local structural requirements. Stock plans aren’t engineered for your site. Check your area’s snow load, wind speed and frost depth, and whether the foundation in the plan works for your climate.
- Stamp requirements. Ask your building department whether it needs drawings stamped by a licensed engineer or architect. Plans with living space almost always face more review.
- Door sizes and ceiling height. A 9 ft wide door is more comfortable than an 8 ft door, and a car lift needs a ceiling around 12 ft. Trucks and SUVs may need deeper bays.
- Modification options. If you want changes, buy CAD files or confirm the designer offers modifications before you order.
- Return policy. Many plan sales are final once the order ships or the files are sent. Buy a study set first if you’re unsure.
From Plans to Price
Once you’ve picked a plan, use our garage cost calculator to price it with your size, materials and features. Then add a garage door and a new driveway, and see what it would cost per month with our garage loan calculator. Planning living space over the garage? Read our guide to the cost to build a garage with an apartment. If you’d rather skip building from plans, see the best places to buy a garage kit online.
Frequently Asked Questions
Are online garage plans good enough to get a permit?
Often, yes, for a simple detached garage. Many building departments accept stock plans with a site plan you draw yourself. Some areas require an engineer’s stamp or local changes for snow, wind or seismic loads, so call your building department before you buy.
Should I buy PDF or CAD garage plans?
Buy PDF if you’ll build the plan as drawn; it’s cheaper and easy to print. Buy CAD if you or a designer will change the layout, since CAD files can be edited.
Can I modify a stock garage plan?
Yes. Most major plan sellers offer modification quotes, or you can buy CAD files and hire a local designer. Small changes like moving a window or door are usually inexpensive; changing the size or roof can cost more.
Are there free garage plans?
Some lumber yards and websites offer free basic plans, but they rarely include the foundation, framing and electrical details a building department expects. For a structure that costs tens of thousands of dollars to build, a professional plan set is worth a few hundred dollars.
What size garage plan should I buy?
For most homeowners, 24 x 24 ft is the sweet spot for two cars with some storage. Choose 24 x 28 or 24 x 32 ft if you want room for a workbench, and about 36 x 24 ft for three cars. The plan finder above suggests a size based on your needs.
How long does it take to get garage plans?
PDF and CAD files usually arrive by email within a few business days, and some sellers deliver instantly. Printed sets typically ship in about one to two weeks.
Updated October 2026. This page contains affiliate links; we may earn a commission if you buy through them, at no extra cost to you. Plan prices and catalogs change often, so confirm details on each seller’s site.
Pingback: ADU Cost Calculator 2026: Detached, Attached, Prefab and Conversion Prices - Garage Calculator
Pingback: Garage Addition Cost Calculator 2026: Attached Garage Prices by Size - Garage Calculator
Pingback: How to Build Your Own Garage: Step-by-Step Guide for Beginners (2026) - Garage Calculator