Adding an attached garage costs about $25,000 to $50,000 in 2026, and a typical two-car garage addition runs about $38,000. Enter your garage size, finishes and extras below to see a full cost breakdown and compare finish levels.
Garage Addition Cost Calculator
Cost breakdown
| Item | Cost |
|---|---|
| Total | $0 |
Compare finish levels
| Finish | Total | Per sq ft |
|---|
How Much Does a Garage Addition Cost in 2026?
Adding an attached garage typically costs $25,000 to $50,000 in 2026, or about $60 to $85 per square foot. A standard 24 x 24 ft two-car garage with vinyl siding, asphalt shingles and an unfinished interior comes to about $38,000. Finishing the inside adds $2,000 to $10,000, and a finished room above can push the total past $100,000.
| Size | Unfinished shell | Insulated and drywalled | Finished and heated | Garage kit shell |
|---|---|---|---|---|
| 1-car (12 x 22) | About $25,100 | About $28,200 | About $32,700 | About $22,500 |
| Small 2-car (20 x 22) | About $32,600 | About $36,900 | About $41,400 | About $28,200 |
| 2-car (24 x 24) | About $38,200 | About $43,400 | About $47,900 | About $32,400 |
| Large 2-car (28 x 24) | About $42,000 | About $47,900 | About $52,400 | About $35,200 |
| 3-car (36 x 24) | About $51,100 | About $58,300 | About $62,800 | About $42,500 |
Small garages cost more per square foot because some costs are the same at any size: tying the roof into the house, a fire-rated entry door, wiring and permits. That’s why a one-car addition still runs about $25,000 even though it’s less than half the size of a two-car.

Where the Money Goes
| Item (24 x 24 two-car) | Typical cost |
|---|---|
| Site prep and excavation | About $2,700 |
| Footings, foundation and slab | About $5,200 |
| Framing, sheathing and roof structure | About $10,900 |
| Roof and wall tie-in to the house | About $2,200 |
| Roofing | About $3,500 |
| Siding | About $3,800 |
| Garage door and opener | About $2,800 |
| Fire-rated entry door and fire separation wall | About $2,100 |
| Electrical | About $1,800 |
| Permits, plans and inspections | About $1,800 |
Foundation
Most attached garages sit on a slab with frost-depth footings around the edge. In cold climates, deeper footings or a frost wall raise the cost. The new slab also has to step down from the house floor, usually by at least 4 inches, so fumes and water stay out of the house. See our concrete slab cost calculator and garage foundation guide for more detail.
Tying Into the House
This is what makes an attached garage different from a detached one. The builder has to open the house wall, flash and tie the new roof into the old one, and match the siding and roofing so it looks original. Building codes also require fire-rated drywall on the shared wall and a solid or fire-rated door into the house.
Exterior Finishes
Matching your house drives a lot of the price. On a two-car garage, fiber cement siding adds about $2,100 over vinyl, wood about $2,700, brick veneer about $9,600 and stone veneer about $13,400. Architectural shingles add about $1,000 over standard asphalt, and a standing seam metal roof adds about $4,100. A carriage-style garage door adds about $1,800 over insulated steel.

Attached vs. Detached Garage Cost
An attached garage usually costs 20% to 40% less than a detached garage of the same size because it shares a wall with the house, needs a shorter electrical run and doesn’t need a separate walkway. The trade-offs are the roof tie-in and fire separation work, and less freedom to place the garage where you want it. If your lot has room in the back, compare prices with our detached garage cost calculator.
Popular Upgrades and Extras
| Upgrade | Typical cost |
|---|---|
| Insulation (walls and ceiling) | $1,500 – $2,500 |
| Drywall, taping and paint | $3,000 – $5,000 |
| Ductless mini-split heat and AC | About $4,500 |
| 240V EV charger circuit | About $1,200 |
| Electrical subpanel | About $1,800 |
| Concrete driveway extension (400 sq ft) | About $3,600 |
| 10 ft walls for a lift or tall vehicles | About 8% more framing |
| Finished room above | $125 – $200 per sq ft |
Adding a Room Above the Garage
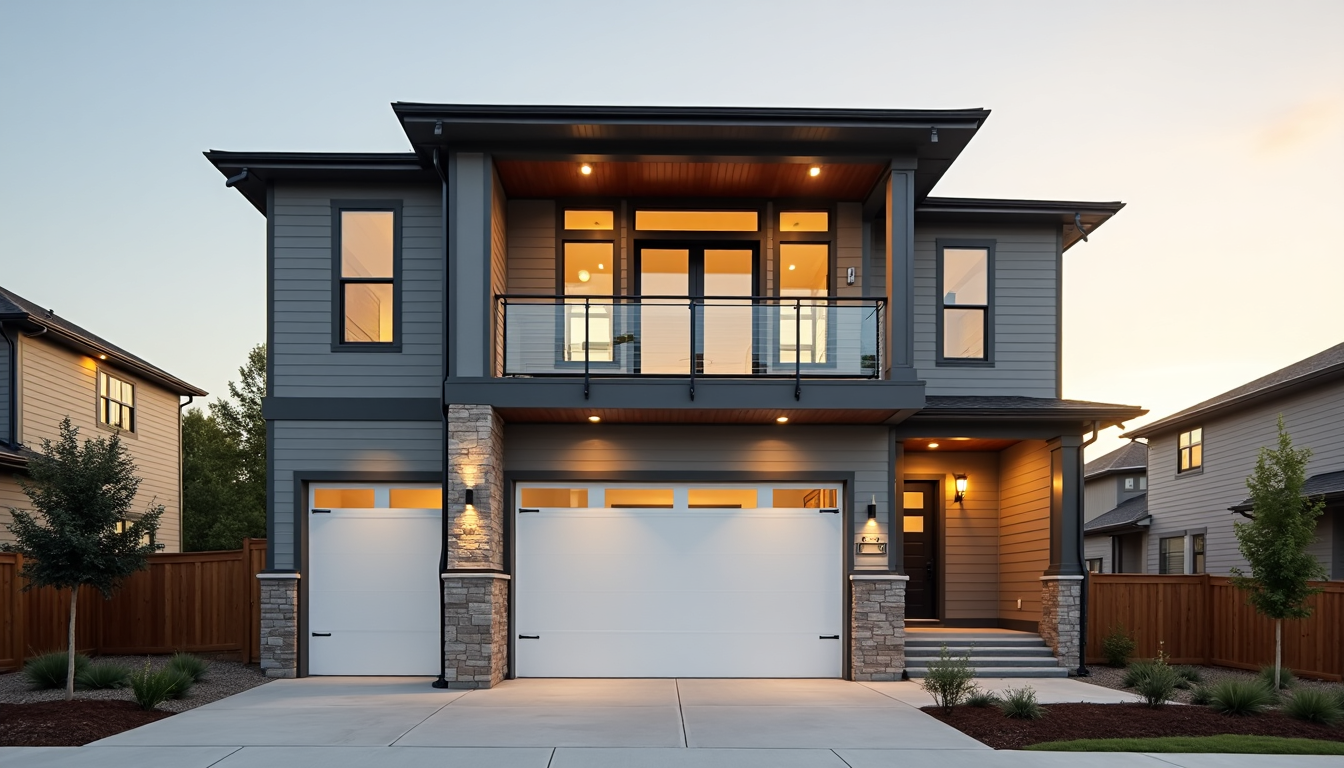
Building a bonus room, office or guest suite over a new garage is one of the cheapest ways to add living space, because the foundation and roof are already part of the project. Expect about $125 to $200 per square foot for the finished space, plus stairs, heating and cooling, and engineered framing. A two-car garage with a finished room above typically costs $90,000 to $140,000. For a full apartment with a kitchen and bath, see our garage apartment cost guide and ADU cost calculator.
Get Quotes from Local Garage Builders
Get at least three written bids based on the same plans. Ask each builder whether the price includes the roof tie-in, matching siding and roofing, the fire-rated door and drywall, electrical, gutters, the driveway apron and permits, since these are the items most often left out.
Ways to Save on a Garage Addition
- Keep the roof simple. A gable or shed roof that ties in cleanly costs less than one that needs new valleys and complex flashing.
- Build the shell now, finish later. Insulation, drywall and heat can be added any time, so you can spread the cost out.
- Consider a kit. A contractor-assembled kit can save about 15% on a two-car shell, though the connection to the house still needs custom work.
- Use stock plans. Buying plans instead of paying for a custom design can save $1,000 or more. Browse options in our best garage plans guide.
- Build in the off-season. Many builders are less busy in late fall and winter, which can mean better prices and faster scheduling.
Planning to finance the project? Estimate your monthly payment with our garage loan calculator.
Frequently Asked Questions
How much does it cost to add a 2-car garage to a house?
About $33,000 to $48,000 for a contractor-built attached two-car garage in 2026, depending on size, finishes and how much of the interior you finish. A standard 24 x 24 ft unfinished garage averages about $38,000.
How much does a garage addition cost per square foot?
Most attached garages cost $60 to $85 per square foot. One-car garages and garages with brick or stone siding cost more per square foot, while larger garages and kits cost less.
Does an attached garage add value to a house?
In most markets, yes. Buyers expect a garage, and homes without one often sell for less or take longer to sell. You may not recover the full cost, but a well-matched garage addition usually adds both value and appeal, especially in colder climates.
How long does it take to build a garage addition?
Construction usually takes 6 to 12 weeks once permits are approved, and longer with a room above. Design and permitting can add another 1 to 3 months.
Do I need a permit to add a garage?
Yes. An attached garage is a structural addition, so you’ll need a building permit and usually separate electrical permits and inspections. Your local building department will also check setbacks, lot coverage and fire separation from the house.
Pricing last updated October 2026 using national-average installed costs. Prices vary by region, builder and site; always get written quotes.
Pingback: Carport Cost Calculator 2026: New Carport and Carport to Garage Conversion Prices - Garage Calculator
Pingback: Pole Barn Cost Calculator 2026: Kit, Turnkey and Per Square Foot Prices - Garage Calculator
Pingback: EV Charger Installation Cost Calculator 2026: Level 1 and Level 2 Home Charger Prices - Garage Calculator